Sunday, March 23, 2008

Integral Stormwater Design Part 1: Alpharetta High School


The Alpharetta High School (333,000sf, $47.4 million), located in Alpharetta, Georgia, was designed by Perkins+Will. Poole Design provided landscape architectural services. The design for the facility was selected through a juried design competition. The project includes a number of sustainable stormwater strategies that are incorporated into the overall design of the project.

When first approaching Alpharetta High School, you immediately realize that it had to contend with a very challenging site. Located at the foothills of the North Georgia mountains 150ft above the Big Creek Basin, the building was sited to minimize its impact on the site while maintaining one its greatest assets, the view of the surrounding landscape. As with most suburban high schools, it had to accommodate a large number of surface parking spaces for the faculty, staff, and many of its 1,850 students. The parking lot is divided into a series of 60ft parking bays that terrace down the hillside.It utilizes wheel stops and eliminates curbs on the low side of the parking. This arrangement conveys the stormwater into bioretention facilities separating each parking bay which encourages water to infiltrate into the soil. Each one is planted with shrubs and the steep slopes are planted with large shade trees.

Other stormwater facilities include the large bioretention basins between each wing of the high school. The basins are fed by roof water directed to the basin with conventional rain leaders and large concrete runnels. Together they create an attractive stormwater feature. My favorite feature was the stormwater runnels that cascaded along the steps, eventually terminating into a large bioretention basin. You can find more photos of this project on our parent site sitephocus.com.

Labels: , ,

Monday, February 18, 2008

1031 Tax Exchange: Greening Your Portfolio

I was reading a commentary in the Business Journal the other day. Without concrete examples, it stated that the development community is using the 1031 Tax Exchange tool to divest themselves of under performing buildings and replacing them with greener high performance buildings. The authors Michael Minunno and Stephan Wayner with Bayview 1031, acknowledge energy efficiency, resource conservation, and environmental sustainability are increasingly becoming a factor in property valuation. I wish they had more examples of how this tax break is being used, but it led me to do a little more research into what a 1031 tax exchange is.

A 1031 tax deferred exchange basically allows a property owner to reinvest capital gains into a similar property. There seem to be a variety of scenarios of how this can be done. Instead of trying to explain how it works, here is a link to an explanation of its benefits. If this is true, this surely will be a boost for green building.

This of course raises the question, are green buildings valued more? Not surprisingly they are, but according to Kevork Derderian, owner of Continental Offices Ltd., in a Building Operating Management article acknowledges that while buildings may be leased faster, the rents they demand still have to compete with other properties, so it is difficult to raise rates. But if Net Operating Income (NOI) is a component of the equation that many used to value a property for investment, then you would expect a more efficient building to yield higher values for the owner. This must give an owner an advantage when competing with properties that cost more per square foot to operate.

This is underscored by Robert Sauchelli, program manager for Energy Star:

“That NOI and energy are connected makes sense for building owners, says Robert Sauchelli, program manager for Energy Star Buildings. The owner of commercial space that is higher in quality and has lower operating costs has several choices, Sauchelli says. One is to keep the rents the same, increasing margins and profitability; valuation of the property, then, would eventually reflect that. Or, if the lease is such that energy costs are not passed through and the property is in a more competitive market, the owner could pocket the energy savings, reduce rents, improve occupancy and therefore increase profitability. Or the owner could, of course, increase rents and profitability, getting a double boost. “ “Can Green Be Gold?”, Building Operating Management

According to a Rocky Mountain Institute analysis that is referenced all across the web, but I can not find the original study, has determined that building with a capital rate of 10% worth $1,000,000 can see a return of $10 for every dollar saved. The less a building takes to operate the higher the capital rate if the value of the property remains constant. (This link is a good overview of NOI and Cap rates. Measuring Value and Performance of Investment Real Estate). According to the previous link, the cap rate may also be a measure of risk and require higher cap rate when the property is considered riskier.

An Advanced Building report about the benefits of high performance building (Benefits Guide : A Design Professional’s Guide to High Performance Office Building Benefits) has some more detail in valuing high performance buildings and is worth reading if you are interested in knowing more. Obviously this is just one component of valuing a property. Either way, there are examples of green buildings selling for higher prices than non-green buildings. Another article in Building Operating Management, “Green Developers Break New Ground: Speculative office buildings are beginning to go green. The reason: profits", highlights two recent sales of large office buildings (One South Dearborn Street and 111 South Wacker Drive) in Chicago as examples. I am sure there were other factors involved, but I am sure high performance didn’t hurt, particularly a LEED rated building that has been through the commissioning process and includes measurement and verification systems in the building. You know what you are getting and how it is performing. These are all valuable tools in helping to maximize and maintain value.

Labels: ,

Sunday, January 13, 2008

Recycled Site Furniture by loll Designs

A few weeks ago, I stumbled upon this site furniture by loll Designs located in Duluth, MN. They are using 100% recycled High Density Polyethylene (HDPE) and Richlite, an environmentally friendly composite wood. I love their simple and elegant designs. There are a number from which to choose, but most are oriented to a less formal relaxing style (i.e. adirondack). I see most of them being used in a residential setting, but that is not to say they would not complement the right outdoor public space. I wonder how well the materials would hold up under public stress? They offer a dining set in square and rectangular tables. The laser engraved artwork option for the backs of the T77 dining chairs is a nice touch. Despite how great they look on their website, I would still want to see the Richlite in person before I used them on a project. Unfortunately, most of the styles only come in black and white, but a few offer splashes of color. One interesting website detail is the indicator as to how many recycled milk jugs go into each piece of furniture. Their site is definitely worth checking out.

Labels: , , ,

Tuesday, November 13, 2007

Toronto's Green Surface Parking Design Guidelines

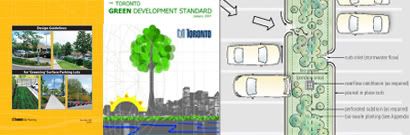
A recent Toronto Star article titled “City approves new guidelines for eco-friendly parking lots” (link to article) reported on the release of Toronto’s new design guidelines for greening surface parking lots. (link to design guidelines). After reading the article, I was compelled to find them to see what they were all about. The lack of enforcement seems to be their biggest shortcoming. Most of the guides contents are an overview of policies and design suggestions for creating better parking lots. While I applaud the creation of the guidelines, their idea of being green seemed to have more to do with landscaping than anything else. They reminded me of your typical above average American suburb parking lot design guidelines with a touch of sustainable design practices thrown in for good measure. Stormwater management gets less than three pages out of the 40 page booklet and permeable pavement gets even less. The parking lot examples were helpful, but the designs were underwhelming. Since parking makes up a large percentage of the land uses in many cities and has a huge impact on storm water quality and quantity, not to mention its impact on the urban heat island effect, it is an important topic to address. So it is a step in the right direction, I just wanted and expected more.

While reading it, I was reminded of The Chicago Green Alley Handbook (link to document)which recently won ASLA’s 2007 Communications Honor Award (link to ASLA Awards summary page). The Toronto guidelines could have learned a lot from it user friendly and inspiring prototypical designs. It is a great introduction to creating more sustainable infrastructure.

Spacings also had a post on the guidelines, the author suggested incentivizing the guidelines by enacting a parking fee in some form that could then be reduced if the guidelines were followed. Other cities have enacted stormwater fees that could then be reduced if stormwater best management practices (BMPs) were implemented. In conjunction with other requirements like a landscape ordinance that requires trees and landscaping, they would go a long way in implementing the design guidelines. I would also like to see parking requirements addressed. I am not familiar with Toronto’s, but in many cases too much parking is required. In other cases tenants demand more parking than may be necessary. Reducing the number of parking spaces would eliminate the need for mitigating the impact of them all together. So we need to make sure we provide adequate parking, but not an excessive amount that is rarely if ever used. Shared parking, mixing uses, municipal garages, and/or on-street parking could also help reduce off –street parking requirements. A ran across a 2005 report from the University of Connecticut by Wesley E. Marshall, P.E. and Norman W. Garrick, Ph.D.titled Parking at Mixed-Use Centers in Small Cities (link to report, Ms Word Doc) that looks at parking demand. It is worth reading.

Labels: , , ,